
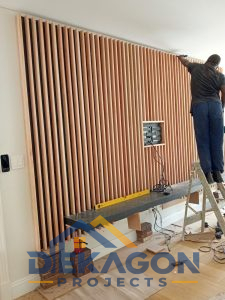
A modern entertainment area deserves craftsmanship that combines functionality, precision and exceptional finishing. Our latest project in Houghton Estate showcases a beautifully designed modern slatted wood TV feature wall with a floating TV console, professionally installed and completed by the Dekagon Projects Carpentry Team.
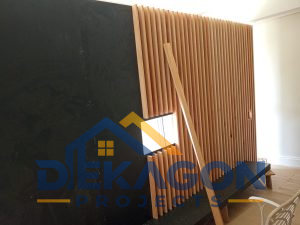
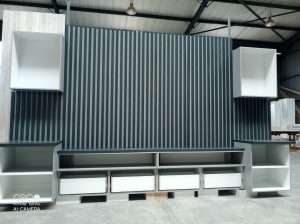
The installation involved the accurate fitting of decorative slatted timber wall panels to create a striking architectural feature, followed by the secure installation of a floating TV console designed to maximise floor space while maintaining a sleek contemporary appearance. The television was professionally mounted, cables were neatly concealed, and the entire entertainment wall was carefully aligned to achieve a premium, minimalist finish.
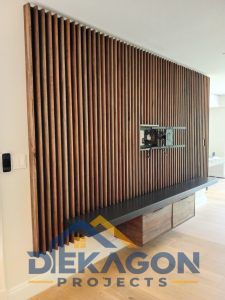
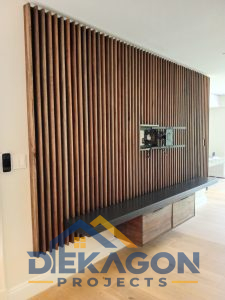
Modern TV feature walls have become one of the most requested interior upgrades for homeowners because they instantly elevate the appearance of living rooms while providing practical storage and improved organisation. Every installation is customised to suit the available space, décor style and entertainment requirements of the client.
Our carpentry specialists provide complete solutions that include:
- Modern slatted wood TV feature walls
- Floating TV console installations
- TV wall mounting
- Media wall construction
- Custom entertainment units
- Decorative wall panelling
- Built-in cabinetry
- Interior carpentry
- Bespoke woodwork
- Residential renovations
Dekagon Projects proudly serves Houghton Estate, Sandton, Hyde Park, Parktown, Rosebank, Illovo, Bryanston, Fourways, Randburg, Midrand and surrounding areas with professional carpentry and home improvement services.
If you’re looking to transform your living room with a custom TV feature wall or floating entertainment unit, our experienced team is ready to assist from design through to installation.
📞 Call: 076 806 7021
💬 WhatsApp: https://wa.me/27768067021