
This is the completed version of the same cabinetry installation. The cabinet doors, drawer fronts, handles, and finishing panels have now been installed, giving it a clean, modern appearance.
Here’s what we achieved:
- Upper cabinets: Matte white handleless-style cabinet doors with a central open shelving unit.
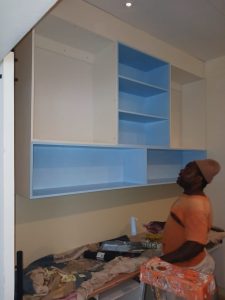
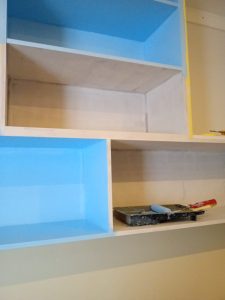
- Open shelving: The center shelves and the long horizontal cubbies are finished in a light blue interior, creating a modern feature and adding visual contrast.
- Worktop: A solid wood/butcher-block countertop provides a warm, natural finish.
- Lower section: An open workspace has been left beneath the countertop, suitable for a desk, appliance, or seating area.
- Tall pantry/storage unit: On the right is a full-height storage cabinet with multiple drawers and black handles.
- Overall finish: The cabinetry appears professionally aligned with consistent gaps and a contemporary design.

This serves several purposes:
- A kitchen prep area with extra storage.
- A scullery or laundry room.
- A home office/workstation combined with storage.
- A craft or utility room.
The light blue shelving adds a unique design feature, while the white cabinetry and timber countertop keep the overall look bright and modern. From what is visible, the installation appears neat and well finished.